




We may not have the course you’re looking for. If you enquire or give us a call on +44 1344 203 999 and speak to our training experts, we may still be able to help with your training requirements.
50+ AutoCAD Commands with Examples
ByNilotpal SarmahLast updated on: 03 October 2026
Explore this comprehensive list of AutoCAD commands and their functionalities, unlocking the potential to enhance your design process. Learn to utilise these commands or keyboard shortcuts effectively to streamline your workflow and maximise productivity.

The Rundown
1. AutoCAD Commands: Help create, edit, organise, and manage drawings efficiently.2. Faster Workflows: Shortcuts reduce clicks and speed up common design tasks.3. Command Categories: Cover drawing, layers, dimensions, blocks, 3D modelling, and more.4. Keyboard Shortcuts: Make frequent actions quicker and easier to perform.5.Easy to Learn: Start with essential commands and build your knowledge gradually.
Are you eager to revolutionise your design process and unleash your creativity? Dive into the world of AutoCAD commands, where every keystroke holds the power to transform your ideas into stunning visualisations. But what exactly makes these commands so essential? They're not just lines of code; they're the building blocks of your designs, the tools that allow you to bring your imagination to life.
As you explore the vast landscape of AutoCAD commands, remember that each one holds the key to unlocking new possibilities and refining your craft. Embrace the journey with curiosity. Each mastered command brings you closer to design excellence. Let your imagination take flight as you harness the full potential of these tools. Happy designing!
What are AutoCAD Commands?
AutoCAD commands serve as instructions or actions used to manipulate objects and perform tasks within the AutoCAD software. These commands range from basic drawing actions like “Line” and “Circle” to more advanced functions such as “Trim” and “Offset.” Users can enter these commands via the command line or through menus, toolbars, or shortcut keys.
The benefits of AutoCAD commands include precise drawing, editing, and modification of geometric shapes, lines, arcs, and text. Additionally, users can control properties like layer, colour, line type, and scale, ensuring precise customisation and organisation of drawings.
Commands also facilitate tasks like dimensioning, hatching, and creating blocks, enhancing the clarity and presentation of designs. While AutoCAD offers extensive features, some users may explore AutoCAD alternatives for different functionalities or preferences.

Features of AutoCAD Commands
AutoCAD commands encompass a vast array of features tailored to simplify the design and drafting process, highlighting the advantages of AutoCAD. These features include:
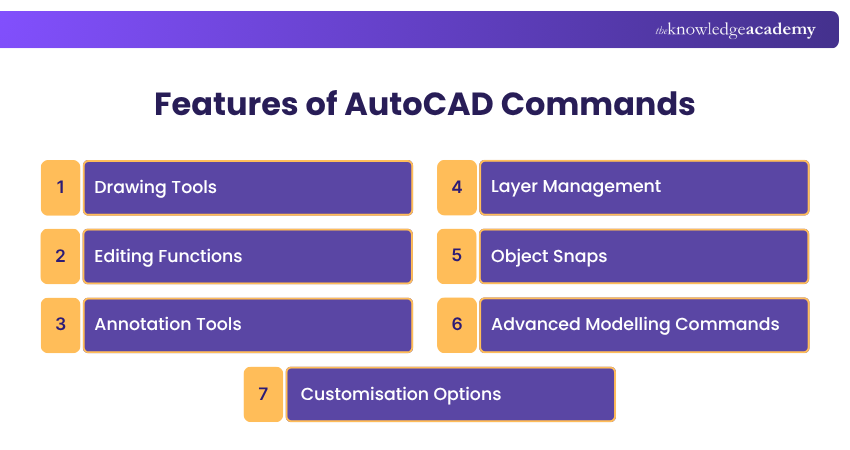
1) Drawing Tools: Commands like "Line," "Circle," and "Rectangle" enable users to create basic geometric shapes with precision.
2) Editing Functions: Commands such as "Move," "Copy," and "Rotate" allow for the manipulation and modification of existing elements within drawings.
3) Annotation Tools: Commands like "Text," "Dimension," and "Leader" facilitate the addition of annotations, dimensions, and labels to convey information effectively.
4) Layer Management: With commands such as "LAYER," "LAYFRZ," and "LAYISO," users can organise and control the visibility and properties of drawing elements.
5) Object Snaps: Object Snap modes such as Endpoint, Midpoint, and Intersection help users select precise points on existing geometry while drawing or editing. Running object snaps can be configured using the OSNAP command or Drafting Settings.
6) Advanced Modelling Commands: Commands like "Extrude," "Revolve," and "Sweep" empower users to create 3D models and visualisations.
7) Customisation Options: AutoCAD commands can be customised and extended through scripting, macros, and the Customise User Interface (CUI) Editor to tailor the software to specific workflows and preferences, a topic that is frequently explored in AutoCAD Interview Questions for candidates aiming to demonstrate their expertise.
List of AutoCAD Commands and Their Shortcuts
By learning and using AutoCAD shortcuts regularly, you can significantly improve your productivity and efficiency in using the software. So, here’s the list of AutoCAD commands:
Pro Tip
Customise Command Aliases: Frequently used commands can be assigned shorter aliases by editing AutoCAD’s alias settings, helping speed up repetitive workflows.
Essential Navigation Commands
Mastering the essential navigation shortcuts is crucial to moving through your drawings or Pan across the canvas seamlessly. So, let’s have a look at these commands to navigate AutoCAD with precision and ease:
|
Command |
Use |
Shortcut key |
|
Pan |
Shifts the view horizontally or vertically |
Pan or Shift + Mouse wheel |
|
Zoom |
Adjusts the magnification level of the drawing |
ZOOM or Scroll wheel |
|
Orbit |
Rotates the view around the drawing |
3DORBIT or Shift + Middle mouse button |
|
Zoom extents |
Adjusts the view to display all objects |
ZOOM or Z + E |
|
Zoom window |
Zooms in on a specific area of the drawing |
ZOOM or Z + W |
|
Zoom previous |
Returns to the previous zoom level and view |
ZOOM or Z + P |
|
Zoom all |
Adjusts the view to display all objects |
ZOOM or Z + A |
Drawing and Editing Commands
Drawing and editing are the core functions of AutoCAD, allowing you to create and modify the geometry of your designs with precision and creativity. These functions are essential regardless of how you manage settings such as changing Units in AutoCAD.
Let’s have a look at the essential drawing and editing commands in the software that empower you to bring your ideas to life:
|
Command |
Use |
Command |
|
Line |
Draws a straight line |
LINE or L |
|
Circle |
Creates a circle |
CIRCLE or C |
|
Rectangle |
Draws a rectangle |
RECTANGLE or REC |
|
Move |
Moves objects from one location to another |
MOVE or M |
|
Copy |
Creates a copy of selected objects |
COPY or CO |
|
Rotate |
Rotates objects about a base point |
ROTATE or RO |
|
Trim |
Trims objects to meet edges |
TRIM or TR |
|
Extend |
Extends objects to meet edges |
EXTEND or EX |
|
Fillet |
Creates a curved corner between two lines |
FILLET or F |
Note
Command aliases shown below are common default aliases in AutoCAD. They can be customised, so some aliases may differ depending on your configuration.
Object Selection Commands
The software offers a range of object selection shortcuts that allow users to choose and manipulate specific elements within their drawings. Let’s explore the essential object selection AutoCAD commands, empowering you to fine-tune your design process:
|
Command |
Use |
Shortcut key |
|
Select |
Selects objects in the drawing area | SELECT or click objects |
|
Window |
Selects objects completely enclosed within an area | Drag from left to right, or enter W at the Select Objects prompt |
|
Cross window |
Selects objects within or crossing an area | Drag from right to left, or enter C at the Select Objects prompt |
|
Last |
Selects the most recently created visible eligible object | Enter L at the Select Objects prompt |
|
All |
Selects eligible objects in the current space | Enter ALL at the Select Objects prompt |
|
Previous |
Retrieves the previous selection set | Enter P at the Select Objects prompt |
| Remove |
Removes objects from the current selection set |
Hold Shift while selecting objects, or use the Remove option |
Dimensioning Commands
Mastering the dimensioning shortcuts is essential to communicate the size and spatial relationships of objects effectively. So, let’s have a look at dimensioning commands:
|
Command |
Use |
Shortcut key |
|
DIMLINEAR |
Creates linear dimensions |
DIMLINEAR or DLI |
|
DIMRADIUS |
Places a radius dimension on a circle or arc |
DIMRADIUS or DRA |
|
DIMDIAMETER |
Inserts a diameter dimension |
DIMDIAMETER or DDI |
|
DIMANGULAR |
Adds an angular dimension between two lines |
DIMANGULAR or DAN |
|
DIMALIGNED |
Creates aligned dimensions |
DIMALIGNED or DAL |
|
DIMORDINATE |
Specifies the ordinate dimension |
DIMORDINATE or DOR |
|
DIMBASELINE |
Sets a series of dimensions from a baseline |
DIMBASELINE or DBA |
Layer Management Commands
Layers allow you to group and categorise different elements, making it easier to manipulate, edit, and control their visibility. The following are some of the Layer management AutoCAD commands to organise and manage design elements effectively
|
Command |
Use |
Shortcut Key |
|
LAYER |
Opens the layer properties manager |
LAYER or LA |
|
LAYERSTATE |
Saves, restores, and manages layer settings |
LAYERSTATE or LAS |
|
LAYERP |
Undoes the most recent change or set of changes made to layer settings. |
LAYERP |
|
LAYDEL |
Deletes a layer from the drawing |
LAYDEL |
|
LAYISO |
Isolates selected layers |
LAYISO or LISO |
|
LAYUNISO |
Restores layers that were previously isolated |
LAYUNISO or LUNISO |
Enhance your proficiency and unlock new possibilities with our AutoCAD LT Training - Join now!
Block and Attribute Commands
Blocks enable you to encapsulate a group of objects into a single entity, while attributes provide additional data and flexibility within those blocks. Let's explore the key block and attribute commands:
|
Command |
Use |
Shortcut key |
|
BLOCK |
Defines a block with selected objects | BLOCK or B |
|
INSERT |
Inserts a block into the current drawing | INSERT or I |
|
WBLOCK |
Writes objects or a block to a new drawing file | WBLOCK or W |
|
BATTMAN |
Manages attributes for a block | BATTMAN |
|
ATTDEF |
Creates or defines attributes for a block | ATTDEF or ATT |
|
ATTEDIT |
Modifies attribute values in a block instance | ATTEDIT or ATE |
|
ATTREDEF |
Redefines a block and updates its associated attributes. | ATTREDEF |
Text and Annotation Commands
Text and annotations are crucial in conveying information and enhancing communication within your designs in AutoCAD. These elements allow designers to provide explanations, labels, and additional details that clarify your drawings. So, let’s have a look at key text and annotation AutoCAD commands:
|
Command |
Use |
Shortcut key |
|
TEXT |
Creates single-line text |
TEXT or T |
|
MTEXT |
Creates multiline text |
MTEXT or MT |
|
DTEXT |
creates single-line text, not generally editing it. |
DTEXT or DT |
|
LEADER |
Creates a leader line and leader annotation |
LEADER or LE |
|
DIMEDIT |
Edits dimension text and extension lines |
DIMEDIT or DDEDIT |
|
QLEADER |
Creates a leader and leader annotation with configurable annotation options |
QLEADER or QLE |
|
TEXTTOFRONT |
Moves text to the front of other objects |
TEXTTOFRONT or TTF |
3D Modelling Commands
AutoCAD offers powerful 3D modelling capabilities, enabling designers to bring their designs to life with depth and realism. With the ability to create three-dimensional objects, they can visualise and communicate their ideas more effectively.
For a deeper understanding of essential 3D commands, refer to our AutoCAD 3D Commands List Guide, which provides key commands to streamline your modelling workflow. The following are the key 3D modelling commands:
|
Command |
Use |
Shortcut key |
|
Extrude |
Creates a 3D solid or surface by extending an eligible object or subobject |
EXTRUDE or EXT |
|
Revolve |
Creates a 3D solid by revolving a 2D object around an axis |
REVOLVE or REV |
|
Union |
Joins two or more 3D solids into a single object |
UNION or UNI |
|
Subtract |
Creates a new object by subtracting one set of overlapping 3D solids, surfaces or regions from another |
SUBTRACT or SU |
|
Intersect |
Creates a new object from the common volume or area of overlapping solids, surfaces or regions |
INTERSECT or IN |
|
Sweep |
Extrudes a 2D object along a path to create a 3D shape | SWEEP |
|
Loft |
Extrudes a 2D object along a path to create a 3D shape | LOFT |
Plotting and Printing Commands
Plotting and printing are essential steps in the design process, allowing designers to transform their digital designs in the software into physical outputs, such as paper prints or digital files. AutoCAD provides a range of plotting and printing commands that help you prepare and customise the designs for accurate reproduction. Let's explore some of th
Customisation and System Commands
AutoCAD offers a range of customisation and system shortcuts that allow users to personalise the software to suit their workflow and preferences. These commands empower them to optimise their working environment, automate tasks, and enhance productivity, including streamlining tasks related to Layout in AutoCAD. So, let’s have a detailed look at them.
Keyboard Shortcuts for AutoCAD Commands
Keyboard shortcuts are a valuable tool in AutoCAD that allows users to execute commands quickly and efficiently, saving time and streamlining workflow. By memorising and utilising these shortcuts, users can easily navigate the software and perform common tasks with just a few keystrokes. Here’s the List of AutoCAD command shortcuts:
|
Key |
Purpose |
|
CTRL + A |
Select all objects in the drawing |
|
CTRL + C |
Copy selected objects to the clipboard |
|
CTRL + V |
Paste data/objects from the Clipboard |
|
CTRL + X |
Cut selected objects to the clipboard |
|
CTRL + Z |
Undo the previous action |
|
CTRL + Y |
Redo the previously undone action |
|
CTRL + P |
Plot the drawing |
|
CTRL + G |
Toggle grid display on or off |
|
CTRL + H |
Toggle PICKSTYLE |
|
CTRL + L |
Toggle ortho mode on or off |
|
CTRL + M |
Repeat the last command |
|
CTRL + T |
Toggle Tablet mode |
|
CTRL + W |
Toggle selection cycling |
|
CTRL + 0 |
Toggle Clean Screen |
|
CTRL + 1 |
Switch to the Properties palette |
|
CTRL + 2 |
Toggle the DesignCenter palette on or off |
|
CTRL + 6 |
Toggle dbConnect Manager |
|
CTRL + 7 |
Toggle Markup Set Manager |
|
CTRL + 8 |
Toggle the QuickCalc palette on or off |
|
CTRL + 9 |
Toggle the Command line window on or off |

Nilotpal Sarmah is a Senior Content Writer with 11+ years of overall experience spanning engineering, operations and content development. His technical knowledge and extensive writing experience enable him to simplify specialised topics across IT and Tech, Business Skills, Project Management, Health and Safety, and ISO and Compliance.
View Detail

 If you wish to make any changes to your course, please


