




We may not have the course you’re looking for. If you enquire or give us a call on 01344203999 and speak to our training experts, we may still be able to help with your training requirements.
Advantages and Disadvantages of AutoCAD
ByThe Knowledge AcademyLast updated on: 21 August 2026
AutoCAD is a widely used design software, but it has some drawbacks. This blog explores the Advantages and Disadvantages of AutoCAD.

Draw. Measure. Spot an error. Erase. Draw again.
Traditional drafting could make a small design change to a time-consuming task. AutoCAD transformed this process by making technical drawings easier to create, modify, duplicate, and document digitally.
However, powerful design capabilities do not come without challenges. From its learning curve to cost and system requirements, let's weigh the Advantages and Disadvantages of AutoCAD.
KEY TAKEAWAYS
1. AutoCAD enables precise 2D drafting and 3D design across various industries.2. Automation, reusable blocks, and editing tools can improve drafting efficiency.3. Documentation, data extraction, and integrations support connected design workflows.4. AutoCAD's cost, learning curve, and hardware demands are key considerations.5. Weighing its advantages against its limitations helps determine whether AutoCAD suits your design needs.
What is AutoCAD
AutoCAD is a computer-aided design (CAD) application used for generating detailed 2D drawings and 3D models. It offers a comprehensive suite of tools for drafting, editing, annotating, visualising, and documenting technical projects.
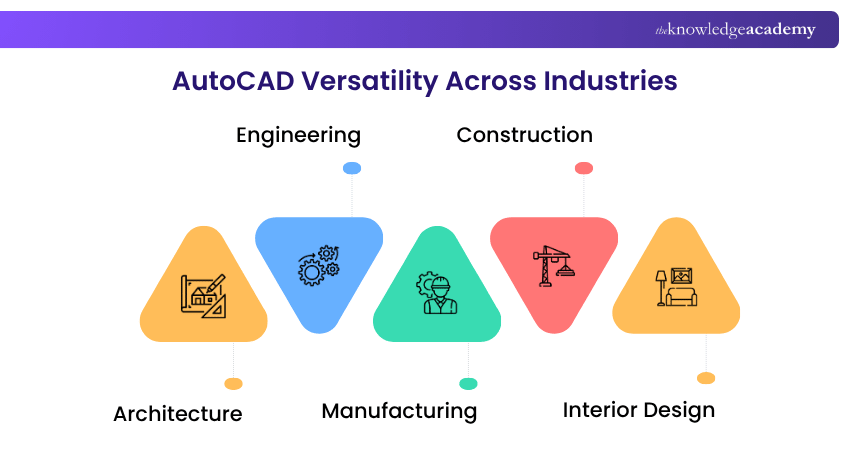
The software is extensively utilised in sectors like architecture, engineering, manufacturing, construction, and interior design, where precision and streamlined workflows are essential.
AutoCAD in 10 Seconds
Best known for → Precise CAD drafting / Strongest for → 2D workflows / Trade-off → Cost + learning curve

Advantages of AutoCAD
Let's explore the numerous Advantages of using AutoCAD that make it indispensable in the technologically expanding field of design.
What Do You Need AutoCAD to Do?
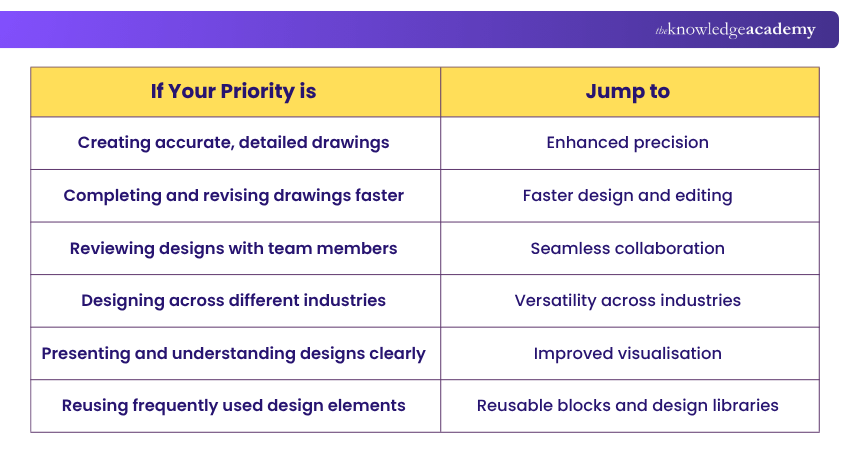
1) Enhanced precision
AutoCAD allows you to create accurate and detailed designs, ensuring that every dimension, line, and shape is precisely measured. The software's advanced drafting tools and automated features help eliminate errors and inconsistencies, resulting in highly precise drawings.
2) Faster Design and Editing
AutoCAD speeds up drafting with reusable blocks, specialised toolsets, commands, macros, scripts, and custom programming. These features reduce repetitive tasks, simplify design revisions, and improve productivity. Libraries and Tool Palettes also help users organise frequently used blocks, hatches, and commands for quicker access.
3) Seamless Collaboration
AutoCAD facilitates seamless collaboration among team members, whether working in the same office or remotely. Features such as Trace and Multi-User Markup help teams review drawings without directly altering the original design.
4) Versatility Across Industries
AutoCAD caters to various industries, including architecture, engineering, manufacturing, and interior design. Its versatile toolset allows you to create 2D drafts, 3D models, animations, and renderings. Whether you're designing a building, a mechanical part, or an intricate interior space, AutoCAD has the tools to bring your vision to life.
5) Improved Visualisation
You can create visually stunning representations of your designs with AutoCAD's 3D modelling capabilities. It lets you visualise the final product, identify potential issues, and make informed decisions early in the design process. Visualisations also help clients and stakeholders better understand the design concept.
Learn Revit for architecture designs and gain skills to add doors, windows, ceilings, and roofs with our Revit Architecture Course - Join now!
6) Reusable Blocks and Design Libraries
AutoCAD allows frequently used objects to be saved as blocks and reused across drawings, reducing the need to recreate common design elements.
7) Integration with Other Software
AutoCAD supports integration with Autodesk tools such as Revit, Navisworks, and Inventor, enabling efficient data exchange and smoother multidisciplinary workflows. This helps teams coordinate designs across different software platforms.
8) Flexible Access Across Devices
With AutoCAD, you can access your designs from anywhere, anytime. The software supports cloud-based storage and collaboration, allowing you to easily work on your projects using different devices and share them with stakeholders. This flexibility empowers you to stay productive, even when away from your primary workstation.
9) Customisation Options
AutoCAD offers extensive customisation options, allowing you to tailor the software to suit your needs and preferences. You can create custom tool palettes, modify the user interface, and define keyboard shortcuts to streamline your workflow. This flexibility ensures that AutoCAD adapts to your working style, enhancing productivity and efficiency.
10) Data Extraction and Reporting
AutoCAD simplifies the process of extracting data from your designs and generating reports. With its data extraction tools, you can effortlessly extract information such as quantities, areas, and material specifications. This data can be exported to spreadsheets or databases, making project information easier to analyse, organise, and share.
Reality Check
Powerful software doesn't automatically mean the right software. The real question is whether its capabilities justify its cost and complexity for your workflow.
Learn how to create a new project with our AutoCAD Electrical Training – Join today!
Top Disadvantages of AutoCAD
AutoCAD, despite its numerous advantages, also comes with several drawbacks that users should be aware of. Understanding these drawbacks will help users navigate the challenges and make informed decisions when using AutoCAD. Here are the top Disadvantages of AutoCAD:
1) High Cost
AutoCAD can represent a significant software expense, particularly for individual professionals or small businesses with limited budgets. Its professional feature set comes at a higher price than some lighter CAD alternatives.
Users should therefore consider whether they need AutoCAD's full capabilities or whether a more cost-effective CAD solution can meet their design requirements.
2) Steep Learning Curve
AutoCAD has a steep learning curve due to its extensive range of commands, tools, and advanced features. Becoming proficient can require considerable practice and training, particularly for beginners.
This can be challenging for individuals or organisations that need to adopt the software quickly or have limited resources for training.
Experience the power of precision with AutoCAD LT Training and elevate your drafting skills to new heights – Sign up now!
3) Software and Version Compatibility Issues
AutoCAD's compatibility with other software and file formats can sometimes be problematic, especially when it comes to handling new versions. Changes introduced in newer releases may affect compatibility with previous versions or other CAD software, which is an important consideration when comparing tools like Revit vs AutoCAD.
This can lead to issues when sharing files or collaborating with users who utilise different versions of software. The need for file conversions or compatibility adjustments can result in additional time and effort, potentially impacting workflow efficiency.
4) Performance Issues with Large and Complex Files
Large drawings, complex 3D models, point clouds, and extensive datasets can place greater demands on system resources. As project complexity increases, users may experience slower processing or reduced responsiveness if their hardware is not adequately equipped.
Managing drawing complexity and using suitable hardware can therefore become important when working on resource-intensive AutoCAD projects.
5) High Hardware Requirements
Although AutoCAD can run on systems that meet its basic requirements, complex 3D models and large datasets can demand considerably more processing power, memory, and graphics capability.
Users working with demanding projects may therefore need higher-specification hardware, potentially adding to the overall cost of using AutoCAD.
6) Limited Functionality on Mobile Devices
AutoCAD provides web and mobile access for working with drawings away from a primary workstation. However, these experiences do not provide a complete range of advanced tools and workflows available in the full desktop application.
Users handling complex drafting or modelling tasks may therefore still depend on the desktop version for more advanced work.
Conclusion
AutoCAD combines precision, flexible design tools, automation, and efficient documentation to support a wide range of professional design workflows. However, factors such as cost, learning requirements, hardware demands, and limited mobile functionality should also be considered.
Understanding the Advantages and Disadvantages of AutoCAD can help you determine whether its capabilities align with your design needs, resources, and workflow requirements.
Learn to work with the AutoCAD interface and draw with snap and grid with the AutoCAD LT Training.

The Knowledge Academy develops accessible learning content across Project Management, IT, Cybersecurity, Data Science, Business Analysis, HR, Accounting and Finance, Leadership and Health and Safety. Its resources combine subject research with clear explanations to help professionals build practical knowledge across a wide range of disciplines.
View Detail

 If you wish to make any changes to your course, please


